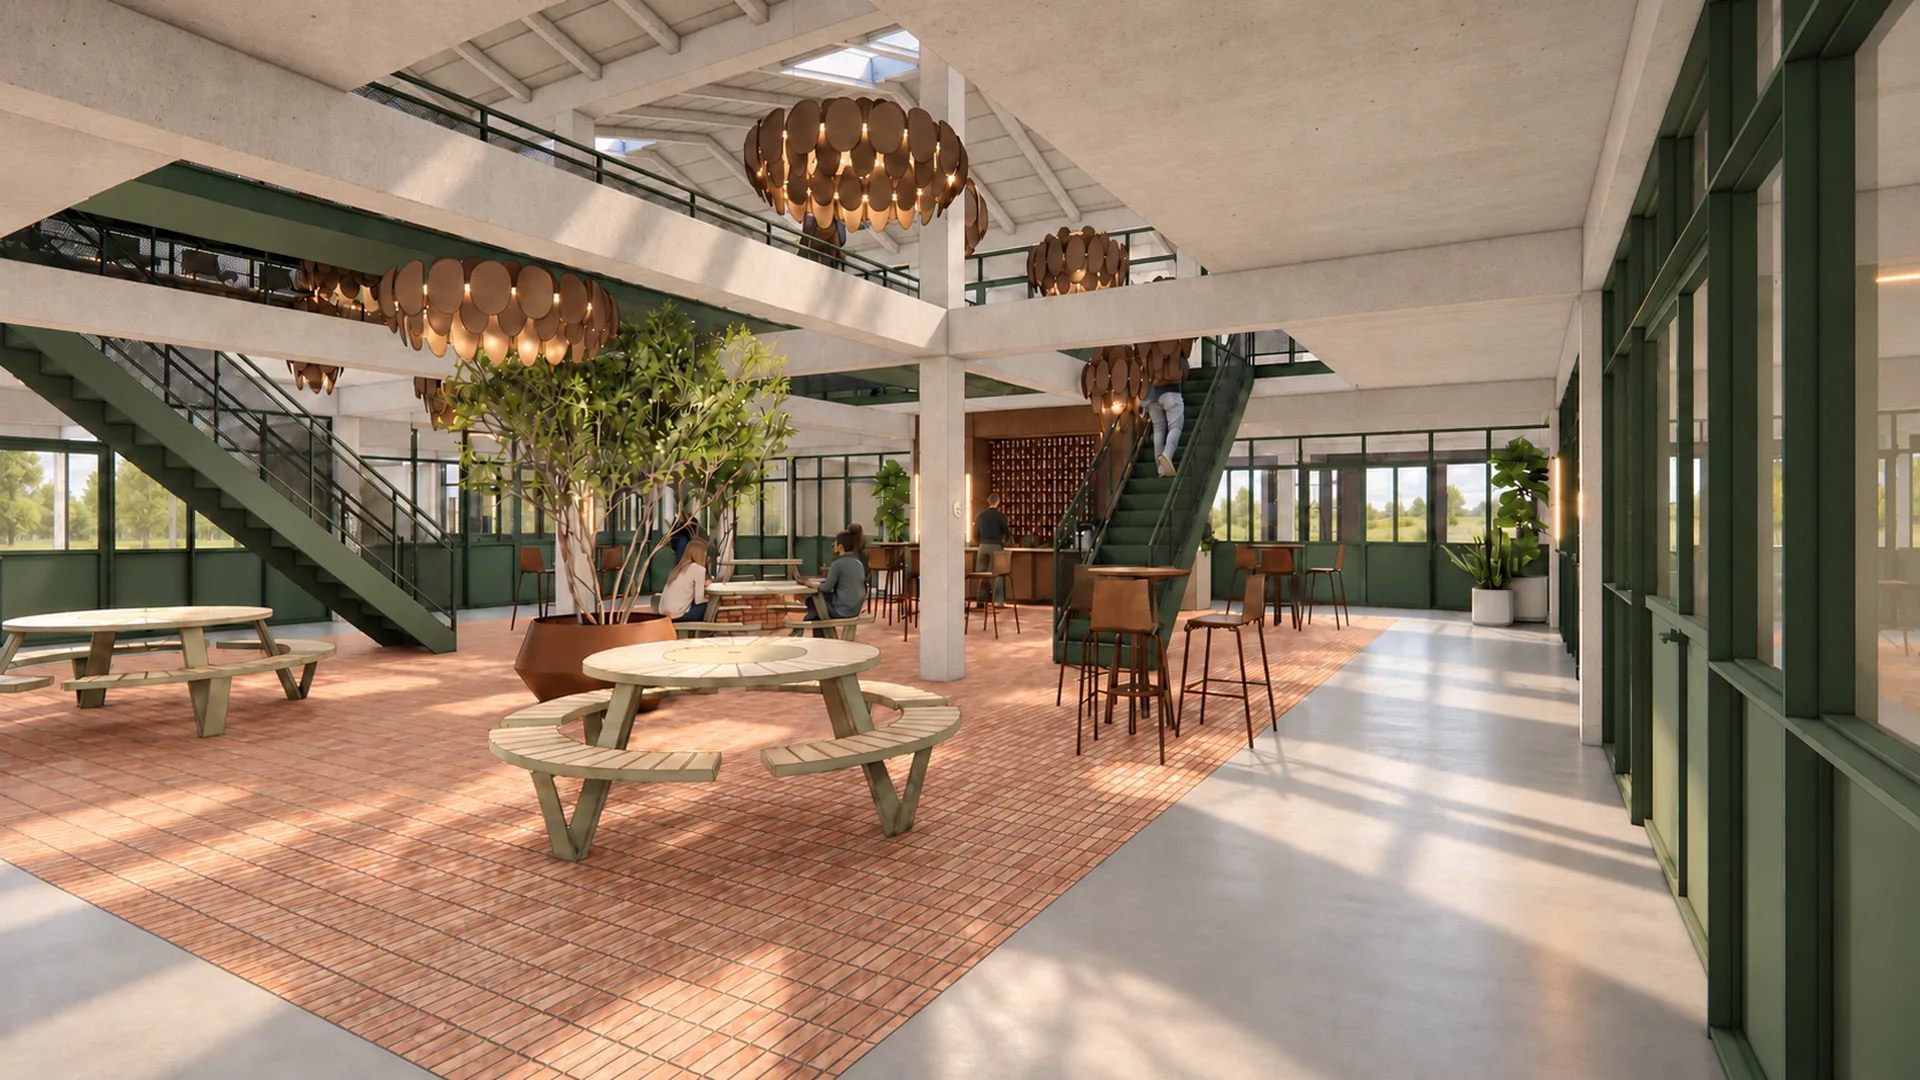
On 15 September 2026, Eindhoven architects KRAGT delivered the final design for Fabrica. We now know exactly how the building will work, which spaces there will be and how big they are.
Work downstairs, design upstairs
The design makes a clear split. The ground floor will have 10 workshops, from 50 to 480 m². That is the place for makers who need space, power and a wide door. Loading and unloading happens round the corner, with a goods lift for anything that needs to go upstairs.
The first floor has 17 studios, from 30 to 220 m². There you work in daylight under a sloping roof with rooflights. Ideal for designers, photographers, model makers and small tech businesses that do clean work but still need more than a desk.
It all revolves around the atrium
The heart of the building is an open atrium with a staircase up to the gallery. Around it, you will find the shared spaces:
- A social hub of more than 200 m² for lunch, meetings or welcoming clients.
- A courtyard garden of almost 100 m².
- A lounge and a pantry on the first floor.
- Two shared kitchens with a dishwasher, hob and oven.
Thanks to this layout, you walk past your neighbours’ workshops and studios every day. You see what is being made and you naturally run into each other.
A layout that can adapt
The design is final, but you can still move the walls between the units, so a space can be made smaller or larger as demand requires. For example, we are already splitting Studio 03 into two smaller studios. If you need a specific size, we will look together at what is possible.
What the design means for your planning
With final drawings, you can plan in detail. You know how many square metres a unit has, which floor it is on and how far it is to the loading bays and the lift. That makes it easier to decide whether your machines will fit, where your workbench goes and whether you can welcome clients.
View the floor plan
On the Spaces page you will find the floor plan of both floors. Click on a unit to see its floor area, availability and images of how a space like it could look. Seen something that fits? Request the space straight away.